Overview
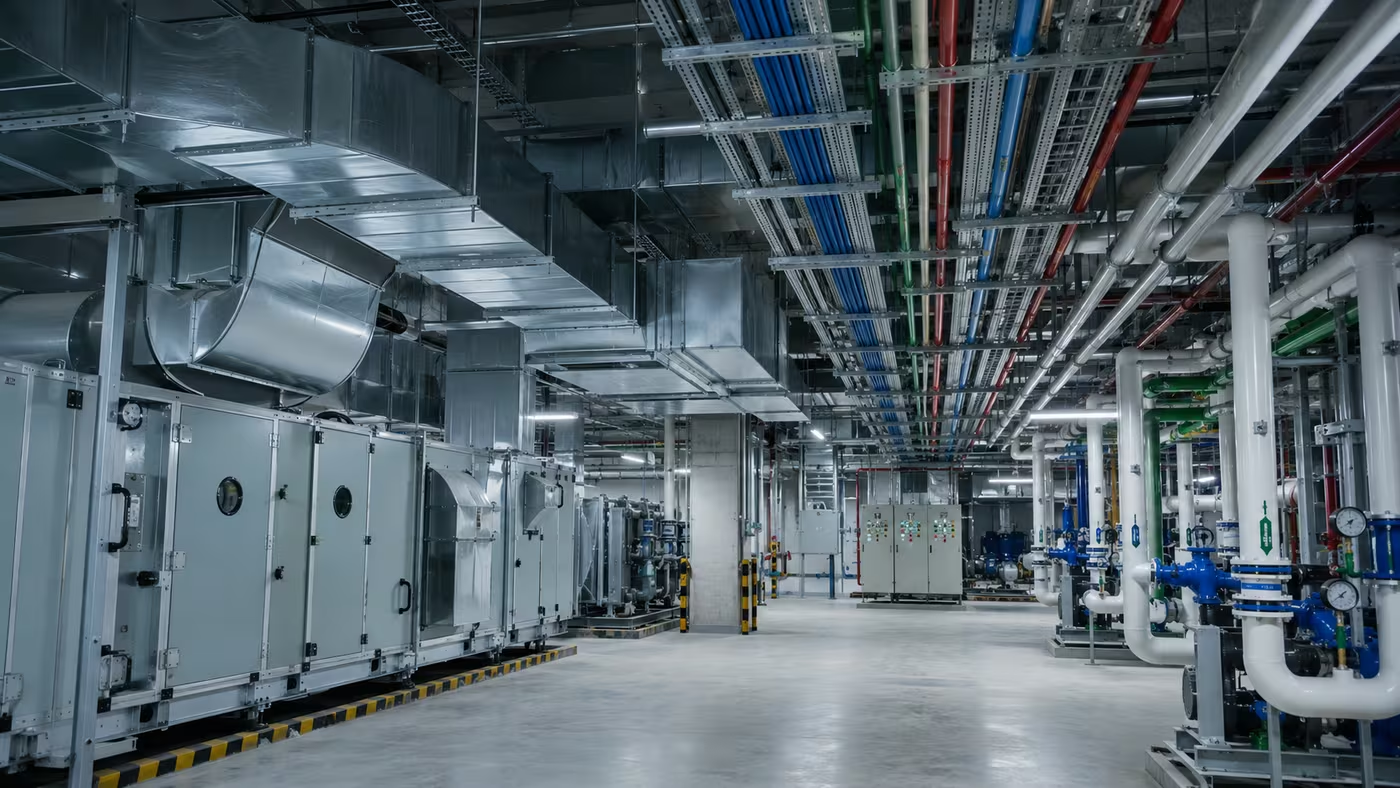
MEP is everything that makes a building work once the structure is up: the air handling and ductwork, the power and lighting, the fire-fighting and fire-detection systems, the plumbing and drainage, and the controls that tie it all together. On a real job these trades all fight for the same space above a ceiling or inside a riser, so the work stands or falls on coordination. We take the design, produce coordinated shop drawings across every discipline, and sort out the routing before anyone fixes a bracket. That's how we ran dense concealed MEP and HVAC services behind the GRC false ceilings without tearing work out and redoing it.
We self-perform, so the mechanical, electrical and fire crews all answer to one team and one programme. The same people handle heavy industrial specs: compressed-air networks, galvanized conduits and cable trays run to calibrated MDBs and distribution boards for the Schlumberger and FOX9 workshops, and medium- and low-voltage installations built to each client's voltage and frequency. Our own QA/QC checks the work as it goes in, HSE supervision covers every site activity, and nothing is called finished until it's been tested, commissioned and handed over with the paperwork to match.
What's included
- HVAC & ventilation
- Electrical & power distribution
- Fire detection & protection
- Plumbing, drainage & domestic water
- Building controls & commissioning
- Compressed-air networks & industrial utilities
- Galvanized conduits, cable trays & calibrated MDB / distribution boards
- Custom MV/LV installations to client voltage & frequency specs
How we deliver it
We plan the MEP alongside the structure, not after it. Coordinated shop drawings come first, so routing clashes get caught on paper instead of on site. Panels, MDBs and distribution boards are built and calibrated to the client's voltage and frequency before they ship, which keeps the site work clean. Our own crews then run the ductwork, piping, trays and conduits, sequenced around the civil and finishing trades so nobody blocks anybody. QA/QC checks each stage as it's installed. At the end we pressure-test, energize, balance and commission every system against the spec, then hand over on time with as-built drawings, test certificates and O&M documents.
Coordinate & engineer
We take the design, produce coordinated shop drawings across HVAC, electrical, fire and plumbing, and resolve the routing clashes before a single conduit is fixed. That matters most for dense concealed services above false ceilings.
Procure & prefabricate
Equipment, panels and materials are bought against approved submittals. Distribution boards and MDBs are built and calibrated to the client's voltage and frequency before they reach site.
Install self-performed
Our own crews run the ductwork, piping, cable trays and conduits under in-house QA/QC and HSE supervision. One accountable team across every discipline, sequenced with the civil and finishing trades.
Test, commission & hand over
Every system is pressure-tested, energized, balanced and commissioned against the spec, then handed over with as-built drawings, test certificates and O&M documentation.
Typical applications
Have a scope like this?
Send us the drawings or a short description of the works. Our estimating team comes back within one business day.