
Scope
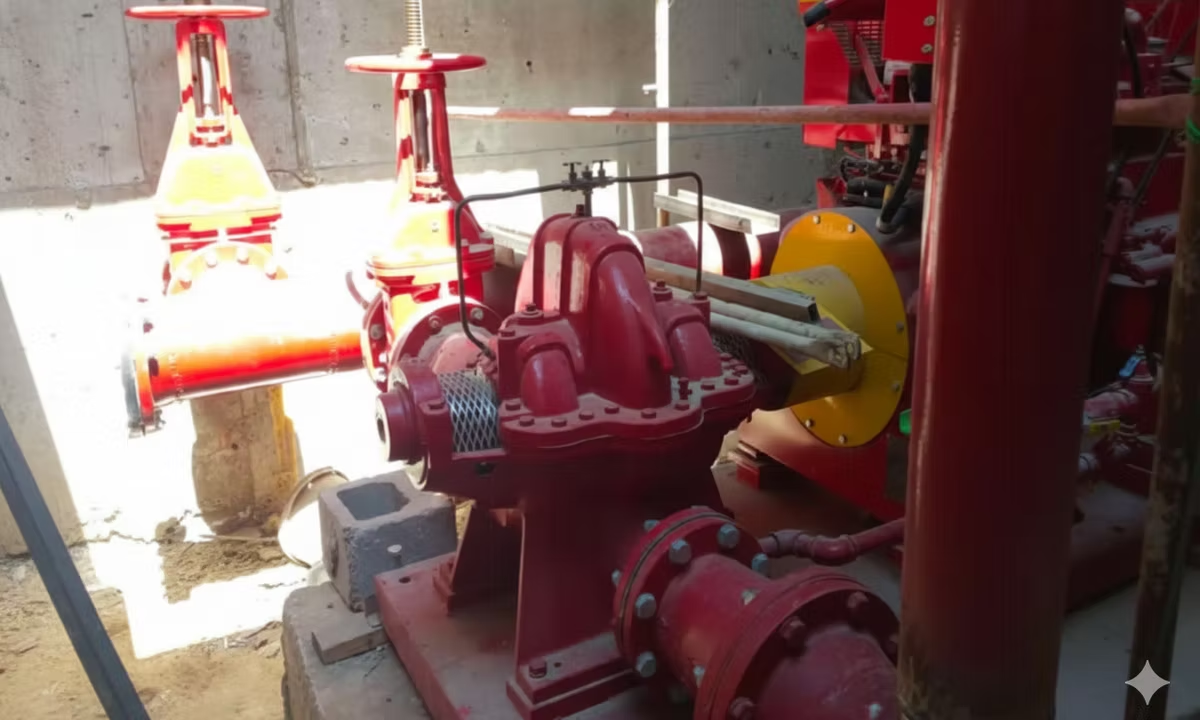
We built a warehouse complex for Nasita in the Industrial Area of 6th of October City in 2018. It was a full EPC job, so we did the design, the engineering, the procurement and the construction. We took each building from the first architectural and structural drawings through the engineering, the materials and the site work, and delivered several warehouses of 3,500 m² each under one programme.
Each warehouse was designed for the way it would actually be used. The floor layouts make the most of the storage space. The structures are sized to carry heavy racking and handling loads. The loading access, circulation and services are set up for different storage and logistics work. Because we ran the whole thing, the owner had one team to answer for it from the first drawing to handover.
Build several 3,500 m² warehouses as one complex, each set up for a different kind of storage and logistics work.
One EPC programme run by one team: architectural and structural design, engineering, procurement and construction.
A warehouse complex built to current industrial standards, with efficient layouts and structures ready to work from day one.
Planning something similar?
Tell us what you are building and where. Our estimating team comes back within one business day.