
Scope
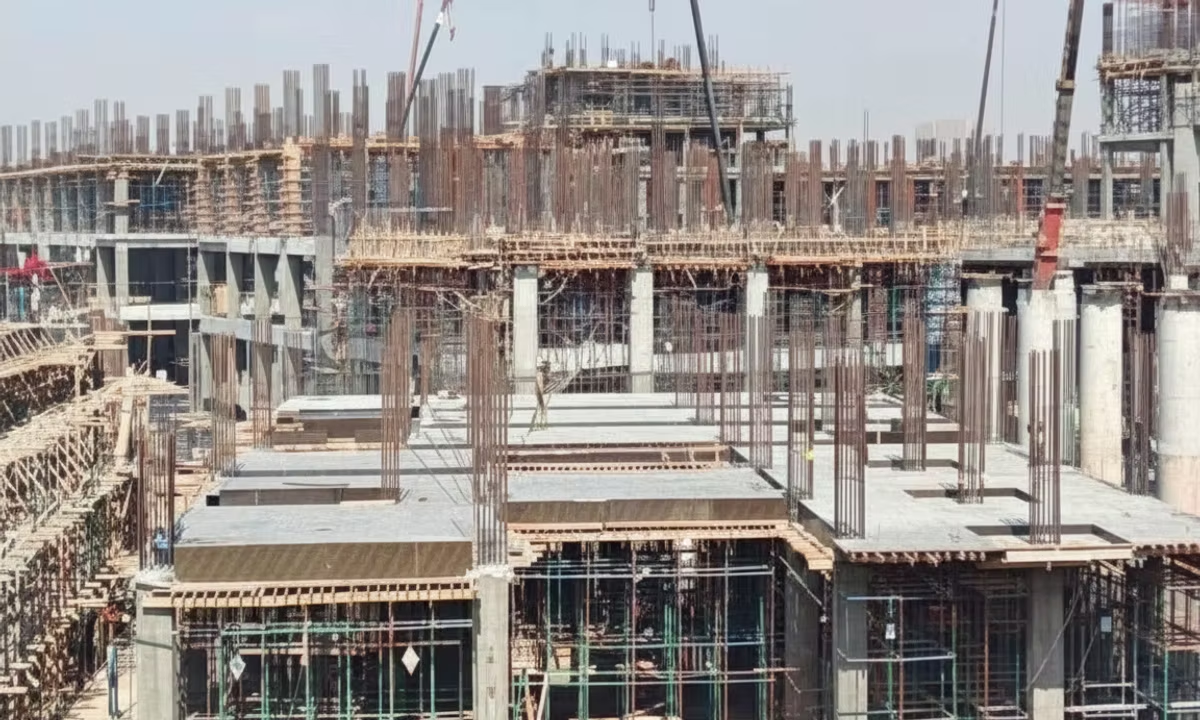
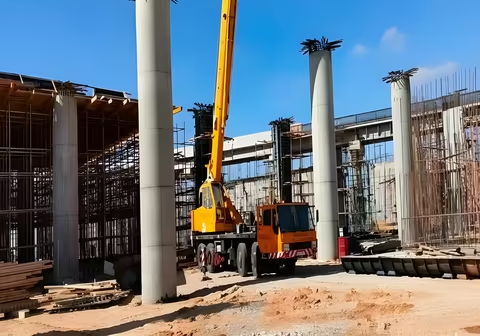
We built this 24,000 m² transport hub for the Egyptian Army in the New Administrative Capital, on a fast-track programme through 2020–2021. The structure is what makes it. Rows of circular fair-faced reinforced concrete columns, each 1.8 m across, rise through 11 m ceilings and carry post-tensioned solid slabs over clear 12 m spans. Every column face was cast as the finished surface, with no cladding and no patching afterwards. That meant the formwork on the whole civil and concrete package had to hold to the millimetre.
Below ground, the structure sits on large independent footings tied together by grade beams, topped with fair-faced slabs on grade that also serve as the station's finished floor. Fitting a structure this size into a fast-track window meant overlapping the foundation pours, the post-tensioning cycles and the formwork rotations so they ran into each other, and we did it without letting the exposed concrete quality slip.
Build 24,000 m² of exposed structural concrete, with 1.8 m circular fair-faced columns, 12 m spans and 11 m ceilings, on a fast-track programme where every cast surface is the finished product.
Post-tensioned solid slabs on precise fair-faced columns, sitting on large independent footings linked by grade beams. We ran the formwork and tensioning cycles in continuous overlap to hold the schedule.
A transport hub for the New Administrative Capital, finished inside the tight 2020–2021 window with architectural-grade concrete throughout.
Planning something similar?
Tell us what you are building and where. Our estimating team comes back within one business day.